
Listing Courtesy of: INDIANA REGIONAL MLS, INC / Listed By: Kathy Borkowski, ERA First Advantage Realty, Inc. - Contact: Office: 812-858-2400
118 Camden Court Evansville, IN 47715
Active
$299,900 (USD)
OPEN HOUSE TIMES
-
OPENSun, May 312:30 pm - 4:00 pm
Description
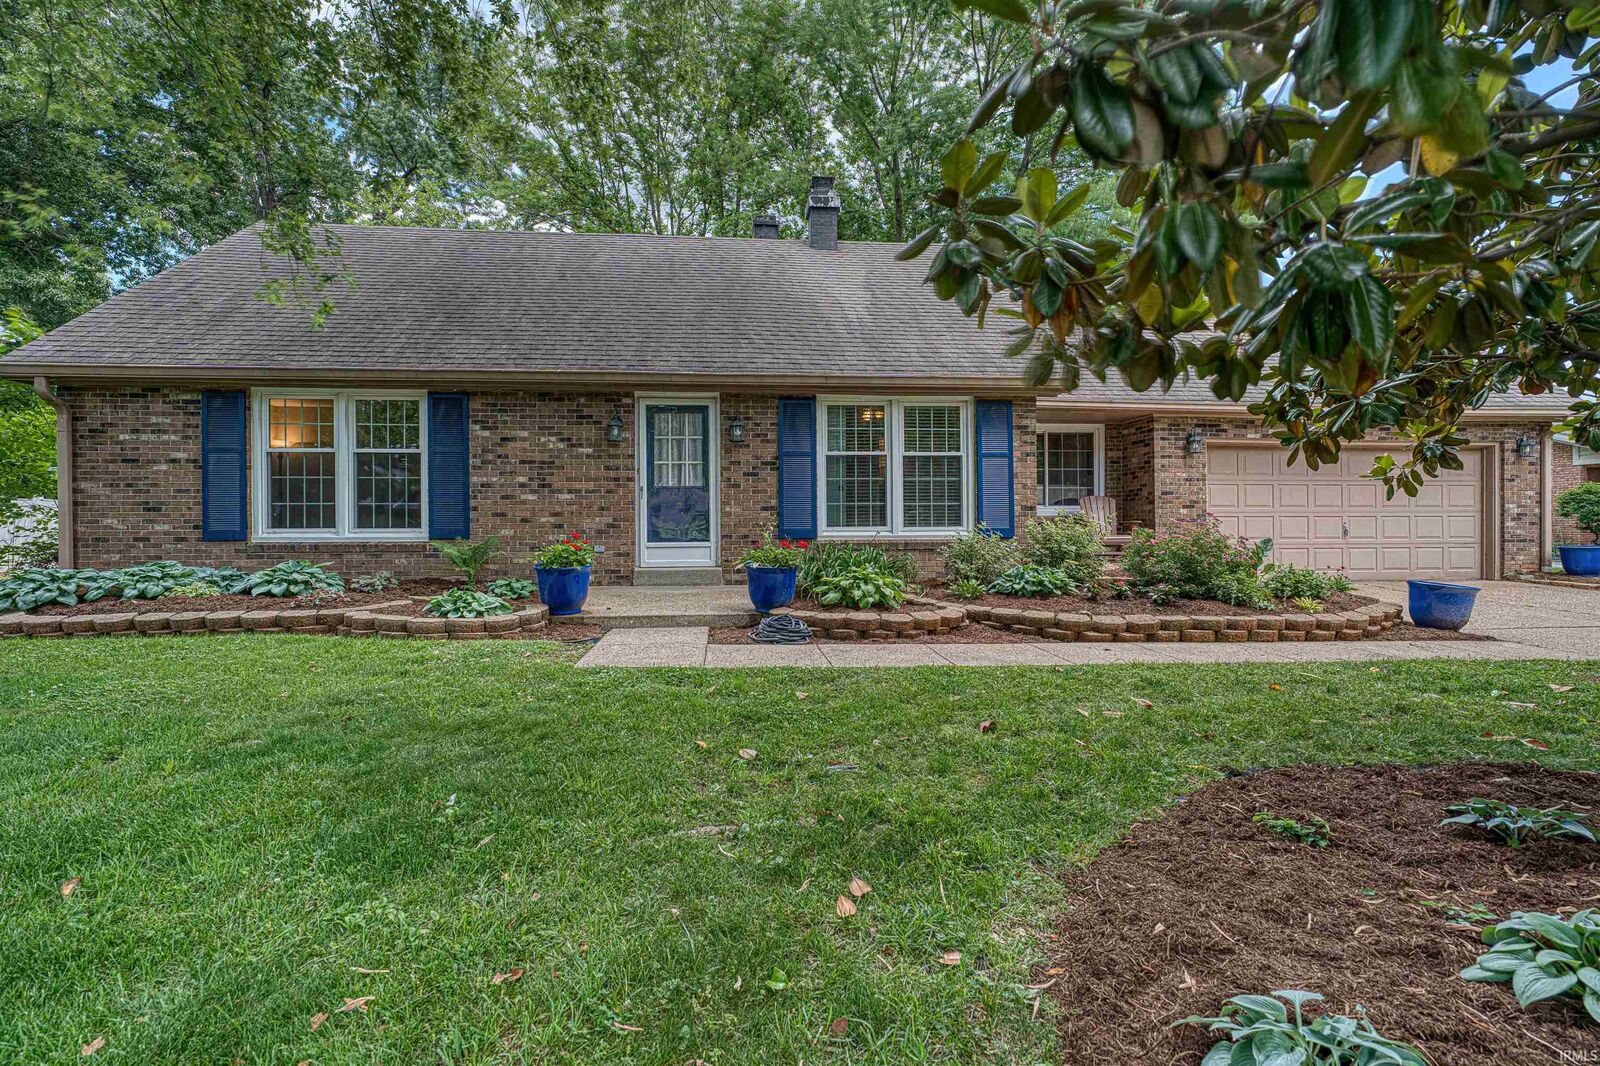
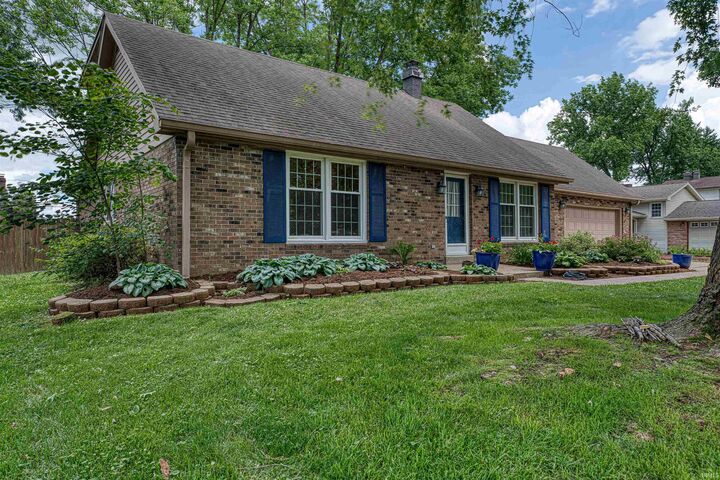
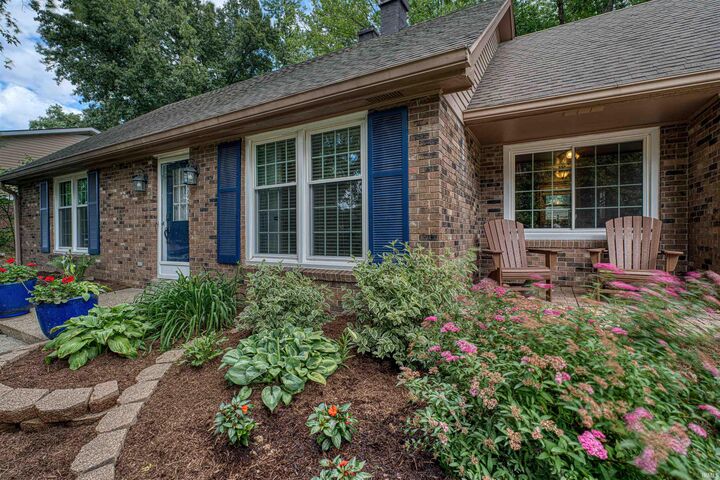
This beautiful brick 4-bedroom, 2-bath home on Evansvilles east side is surrounded by mature trees and beautifully landscaped grounds, creating an inviting atmosphere. The charming curb appeal features a delightful bricked patio, perfect for relaxing. As you step into the foyer, youre welcomed by a spacious living room featuring large front-facing windows that fill the space with natural light. Moving towards the back, youll discover a generous family room complete with a cozy fireplace, seamlessly connected to the kitchen. The kitchen boasts upgraded cabinetry, including pull-out drawers, and is equipped with sleek stainless steel appliances. Adjacent to the kitchen is a dining room adorned with pretty wood floors, enhancing the homes warmth. The main level also offers two comfortable bedrooms and a full bath. Upstairs, youll find two additional bedrooms along with another full bath, ensuring plenty of space for everyone. The home includes a partial basement with a finished room ideal for a recreation or movie room, along with a laundry and utility area in the unfinished section. Outside, the expansive backyard is perfect for outdoor activities and is beautifully landscaped. You'll love the herb garden, raised bed, and butterfly bushes. Conveniently located, this home provides easy access to shopping, dining, and medical campuses. Seller is offer $515 AHS Home Buyers Warranty for buyers peace of mind. *New carpet installed throughout home
MLS #:
202620594
202620594
Lot Size
0.28 acres
0.28 acres
Type
Single-Family Home
Single-Family Home
Year Built
1969
1969
Style
One and Half Story
One and Half Story
School District
Evansville-Vanderburgh School Corp.
Evansville-Vanderburgh School Corp.
County
Vanderburgh County
Vanderburgh County
Community
Fielding Court/Manor
Fielding Court/Manor
Listed By
Kathy Borkowski, ERA First Advantage Realty, Inc., Contact: Office: 812-858-2400
Source
INDIANA REGIONAL MLS, INC
Last checked May 29 2026 at 9:07 PM GMT+0000
INDIANA REGIONAL MLS, INC
Last checked May 29 2026 at 9:07 PM GMT+0000
Bathroom Details
- Full Bathrooms: 2
Subdivision
- Fielding Court/Manor
Lot Information
- Level
Property Features
- Fireplace: Family Rm
Heating and Cooling
- Gas
- Forced Air
- Central Air
Basement Information
- Unfinished
- Partially Finished
Exterior Features
- Brick
Utility Information
- Utilities: Public
- Sewer: Public
School Information
- Elementary School: Hebron
- Middle School: Plaza Park
- High School: William Henry Harrison
Garage
- Attached
Stories
- 1.5
Living Area
- 2,702 sqft
Additional Information: ERA First Advantage Realty, Inc. | Office: 812-858-2400
Location
Estimated Monthly Mortgage Payment
*Based on Fixed Interest Rate withe a 30 year term, principal and interest only
Listing price
Down payment
%
Interest rate
%Mortgage calculator estimates are provided by ERA First Advantage Realty, Inc. and are intended for information use only. Your payments may be higher or lower and all loans are subject to credit approval.
Disclaimer: IDX information is provided exclusively for consumers’ personal, non-commercial use and may not be used for any purpose other than to identify prospective properties consumers may be interested in purchasing. Data is deemed reliable but is not guaranteed accurate by the MLS. © 2026 Indiana Regional MLS.. 5/29/26 14:07
